
duplex development Portland is an important topic for Portland property owners, buyers, and investors because local development is shaped by zoning, infrastructure, design, permitting, and construction realities. Aker Development approaches these topics from both a builder and developer perspective, which helps connect early feasibility with finished homes that are practical, durable, and aligned with the way people actually live in the Pacific Northwest.
For readers who want to see how these ideas translate into real projects, the Aker project portfolio shows a range of Portland-area infill, residential, and multifamily work. This article is designed to be a clear, practical guide rather than a technical code manual. For site-specific questions, owners should also contact Aker Development before making decisions based only on assumptions or general rules.
Table of Contents
- Why this topic matters in Portland
- What owners, buyers, and investors should understand
- How planning affects cost, timeline, and long-term value
- Common mistakes to avoid
- Questions to ask before moving forward
- Frequently asked questions
- External sources
Small-Scale Density Is Not One-Size-Fits-All
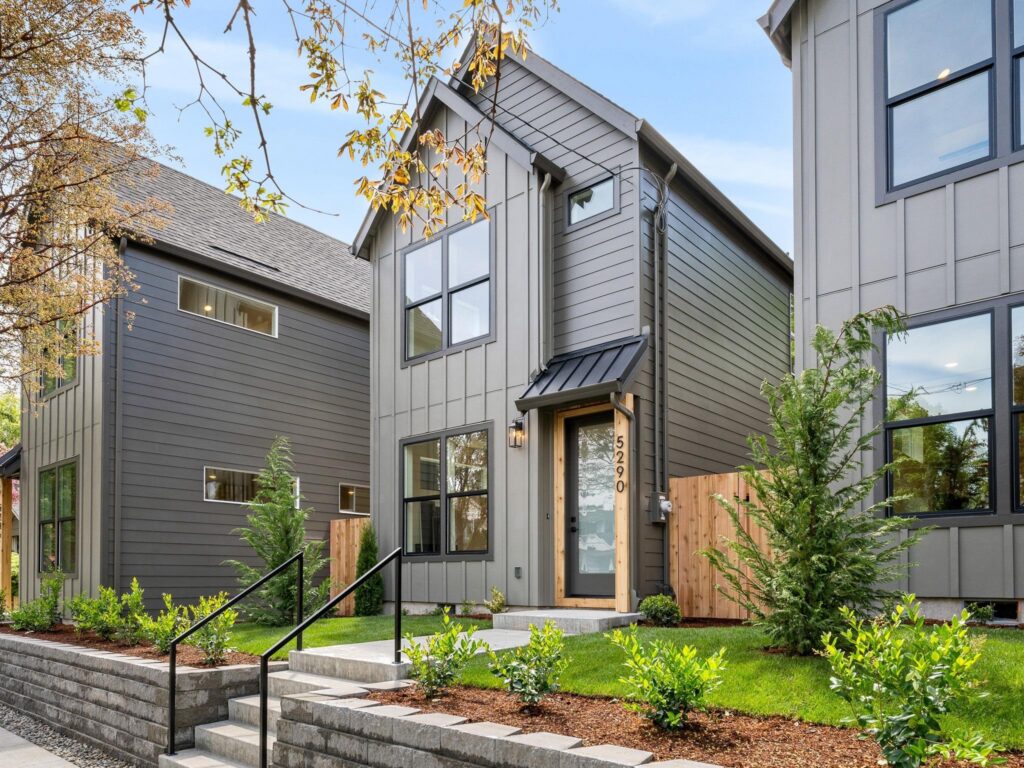
Project photo: Modern aker infill exterior
Duplex, triplex, and fourplex development can sound straightforward: take a residential lot and add more than one home. In practice, good small-scale density requires far more nuance. The right approach depends on lot size, access, setbacks, utilities, building code, buyer demand, and the surrounding neighborhood. The goal is not simply to increase the unit count. The goal is to create homes that feel complete, private, durable, and well integrated.
Aker Development sees these project types as an important part of Portland’s housing future because they sit between large apartment construction and single detached homes. They can add supply without overwhelming a block, but only when the design and construction are handled carefully.
Why Duplexes, Triplexes, and Fourplexes Work in Portland
Portland has many lots that were originally planned around a single-house model, but the city’s needs have changed. Smaller households, higher land costs, and demand for walkable neighborhoods all support a broader mix of housing types. A duplex may create two ownership or rental opportunities where one existed before. A triplex or fourplex may make more efficient use of land near transit, shops, or established neighborhood centers.
These forms can be especially useful when they preserve a residential scale. Rather than creating a large institutional building, small-scale density can use familiar materials, pitched roofs, front entries, landscaping, and private spaces to create homes that feel connected to the block.
The Site Has to Support the Plan
The challenge is that not every lot is right for every housing type. A narrow lot may support a different concept than a deep lot. Alley access can change parking and entry strategies. A corner lot can create better frontage options. Slope, trees, and utility locations may influence building placement. These details affect both feasibility and livability.
Before committing to a duplex, triplex, or fourplex concept, Aker evaluates how the site functions. Where will people enter? How will waste, utilities, drainage, landscaping, and outdoor space be handled? Can each home receive natural light? Can construction be staged efficiently? The answers determine whether the project will work in real life, not just in a rendering.
Key Takeaways for Readers
- The strongest projects begin with feasibility, not assumptions.
- duplex development Portland should be connected to design, construction, and market demand.
- Early coordination reduces the risk of delays, redesigns, and avoidable cost surprises.
- Quality execution is what turns a promising site into a lasting asset.
Good Design Protects Livability
The biggest risk in small-scale density is creating homes that technically fit but do not live well. Privacy, sound separation, daylight, storage, outdoor space, and clear circulation all matter. Buyers notice when a unit feels like an afterthought. They also notice when a plan uses every square foot intelligently.
This is why Aker treats density as a design problem first. A duplex, triplex, or fourplex should feel intentional from the street and comfortable inside. Good design gives each home a sense of identity while still allowing the project to function as a cohesive whole.
Why Execution Determines Value
Small-scale density can be attractive for investors because it creates multiple revenue or sale opportunities on one site. It can be attractive for buyers because it creates access to newer homes in established neighborhoods. But the value depends on execution. Poor planning can produce inefficient floor plans, utility conflicts, long permitting timelines, and construction headaches.
Aker’s builder-developer model helps align the vision with the practical realities of construction. That alignment is what turns small-scale density from a zoning opportunity into a finished project that adds real value.
Common Mistakes to Avoid
The most common mistake around duplex development Portland is treating the topic as a single task instead of a connected development decision. Owners may look only at the purchase price of land. Buyers may look only at finished square footage. Investors may look only at projected revenue. But strong Portland projects require all of those pieces to work together. Zoning, utility access, site conditions, design quality, construction sequencing, and market fit are connected. Ignoring one of them can create delays, redesigns, or value loss later.
Another mistake is waiting too long to involve the builder or field team. Infill development can look clean during early design, but the field realities are often where the real constraints appear. Staging, equipment access, inspections, neighboring structures, material delivery, and weather all affect how the project moves. A builder-developer perspective helps close the gap between a good idea and a buildable plan.
Questions to Ask Before Moving Forward
Before making a major decision related to duplex development Portland, owners and investors should slow down and ask better questions. These questions help reveal whether a project is truly ready to move forward or whether more feasibility work is needed.
- What does the site actually allow under current zoning and development standards?
- What infrastructure, utility, drainage, access, or frontage issues could affect cost?
- How does the proposed home or project fit the surrounding neighborhood and buyer demand?
- What decisions must be made before permit drawings are finalized?
- Where are the biggest schedule risks, and how can they be reduced early?
Why This Matters for Long-Term Value
Long-term value is created by more than a successful closing or a strong first impression. It comes from homes that perform well, sites that drain properly, layouts that support daily living, and construction details that hold up over time. In Portland, where climate, code, neighborhood context, and land constraints all interact, long-term value depends on disciplined planning from the beginning.
That is why duplex development Portland deserves serious attention. It is not simply a search term or a single project milestone. It is part of the larger system that determines whether a development feels thoughtful, functions well, and remains desirable after the marketing photos are taken.
How Aker Thinks About This Work
This is also why Aker Development approaches each project with a long-term view. A successful Portland development is not measured only by the day it lists for sale or reaches final inspection. It is measured by whether the home continues to function well for the people who live there, whether the site improves the block, whether the construction details hold up in the Pacific Northwest climate, and whether the project contributes to a stronger housing ecosystem. That level of execution requires early planning, transparent decision-making, and a team that understands both development strategy and field realities.
For Aker Development, duplex development Portland is not just an SEO phrase. It reflects a real part of the work required to build better homes in Portland. The projects that last are the ones planned with discipline, designed with intention, and built with respect for both the site and the people who will eventually live there. View Aker projects.
Readers should also remember that Portland development is highly local. A project that works in one neighborhood may require a different approach only a few blocks away. Lot conditions, access, utilities, market expectations, and neighborhood context all influence the right strategy. That is why experienced local judgment matters. Aker’s work is rooted in the details that make Portland different from a generic housing market.
For homeowners, the practical takeaway is to avoid judging a development opportunity only by what is visible from the street. The deeper questions are usually behind the scenes: how the site drains, how the building is oriented, how approvals will be handled, whether the infrastructure supports the intended use, and whether the final design will still feel comfortable years from now. Those questions are directly tied to duplex development Portland and should be answered early.
For investors and development partners, the strongest opportunities are rarely the ones with the simplest story. They are the projects where the team understands the constraints, prices risk accurately, and turns technical complexity into a better finished product. In that sense, duplex development Portland is part of a larger discipline: protecting the downside while creating a home or community that the market can trust.
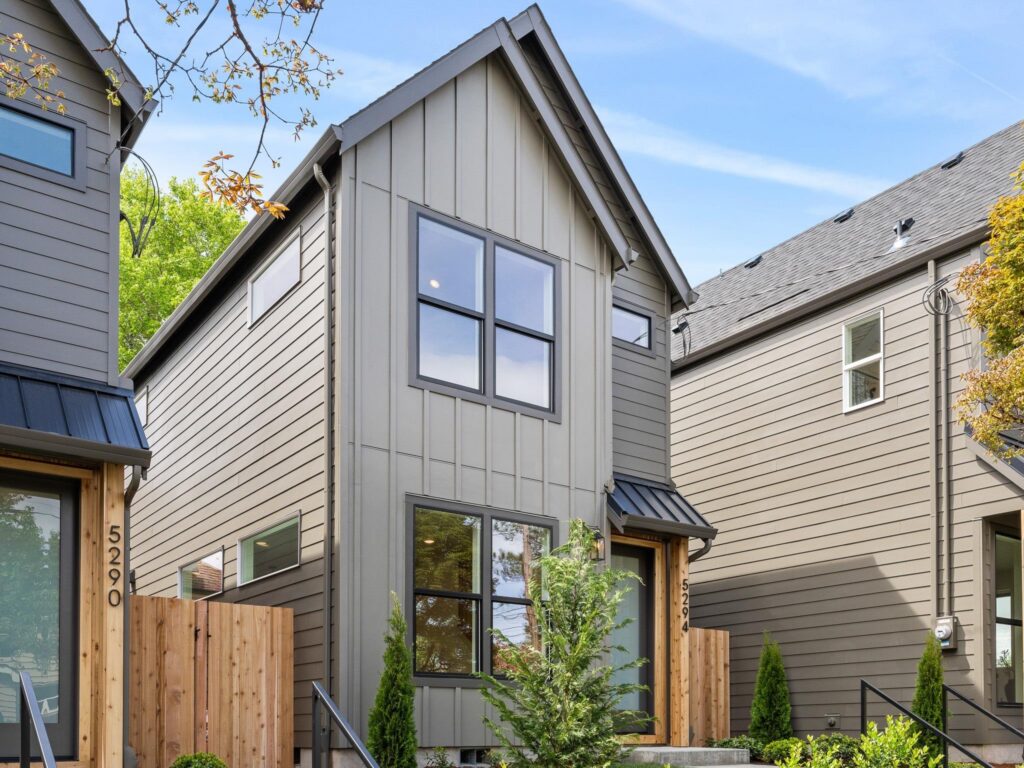
Project photo: Small-scale density street view
What Makes Small-Scale Density Feel Livable
Project photo: Small-scale density street view
Duplex development Portland projects succeed when they are designed as homes first and unit counts second. Density by itself does not create value. Value comes from privacy, daylight, usable layouts, efficient entries, quality materials, and a building form that respects the surrounding street. Small-scale density should feel like a natural part of the neighborhood, not an afterthought squeezed onto a parcel.
In a duplex, triplex, or fourplex, every decision matters. The location of stairs can affect usable floor area. Window placement can affect privacy between units. Parking, trash, storage, porches, and outdoor space all influence how the homes feel after move-in. These details are easy to underestimate during early planning, but they shape marketability and resident satisfaction.
Aker evaluates these projects through both a development lens and a builder’s lens. The result is a more practical understanding of how to create compact homes that still feel comfortable, durable, and desirable.
How This Connects to Aker’s Work
Aker’s work is rooted in the belief that successful development is not only about adding square footage. It is about creating homes that fit their sites, serve the people who live in them, and make sense within Portland’s evolving housing landscape. Readers can explore more examples in the Aker Development project portfolio, where completed and upcoming projects show how planning, construction, and design come together.
This is especially important for infill projects because the finished home is only the final visible result. Before that point, the project depends on zoning research, site feasibility, design coordination, permitting strategy, trade sequencing, and field execution. Aker’s value comes from understanding how those pieces interact before they become expensive problems.
How to Evaluate This Topic in Real Life
When evaluating duplex development Portland in a real Portland project, the most helpful approach is to move from broad possibility to specific proof. A general idea may sound promising, but development decisions should be grounded in a clear understanding of the site, the applicable rules, the buyer or resident profile, and the cost of actually delivering the work. This is where experienced builder-developers create separation from purely theoretical advice.
The first layer is regulatory. Owners should understand what the current zoning allows, what standards apply, whether any overlays or design considerations exist, and what review path may be required. This does not mean every owner needs to become a zoning expert. It means the early conversation should be grounded in the right questions so the project does not move forward on assumptions that will later be corrected by the permit process.
The second layer is physical. Every lot has a real condition that is different from the way it looks on a map. Slope, trees, frontage, utility locations, existing structures, stormwater, neighboring properties, and construction access all matter. In urban infill, these details are not side issues. They can determine the entire project sequence and can affect whether the economics make sense.
The third layer is market fit. A project should not only be legal and buildable. It should create a home people actually want to live in. That means the layout, light, privacy, parking approach, outdoor space, material choices, and neighborhood connection all deserve attention. A development that ignores the buyer or resident experience may solve the technical problem while missing the human one.
The best projects bring these layers together early. When feasibility, design, permitting, and construction planning are coordinated, the team can make stronger decisions before money and time are committed. That is why a disciplined process matters for Portland residential development and why Aker emphasizes planning before execution.
For practical SEO use, this article is intentionally structured with short paragraphs, clear subheadings, a table of contents, image recommendations, internal links, and external sources. When the post is loaded into WordPress, the final Rank Math score will still depend on the actual URL, featured image, alt text, excerpt, schema settings, and whether the Rank Math Table of Contents block is used in the editor.
This extra publishing discipline matters because SEO performance is not created by article copy alone. The page title, permalink, internal links, image settings, page speed, schema, and on-page formatting all work together. Before publishing, the editor should review the Rank Math sidebar and make small adjustments inside WordPress as needed.
Owner, Buyer, and Investor Takeaways
- Treat duplex development Portland as a strategic topic, not just a search term.
- Review zoning and site conditions early so design decisions are based on reality.
- Think about construction feasibility before committing to a layout or acquisition.
- Use finished project examples to understand how planning choices affect the final product.
- Ask better questions before making decisions about land, design, permits, or investment.
Frequently Asked Questions
How early should owners evaluate development feasibility?
Feasibility should be evaluated before design or purchase decisions become too fixed. Early review helps identify zoning, infrastructure, budget, and construction constraints while there is still time to adjust the plan.
Why does local Portland experience matter?
Portland development is highly site-specific. Neighborhood context, zoning, permitting, utilities, and construction logistics can vary significantly from one property to another.
Can every infill lot support additional housing?
No. Some lots have zoning, infrastructure, access, environmental, or financial constraints that make development difficult or impractical. A feasibility review is the first step.
What is the biggest mistake owners make?
The most common mistake is assuming a lot is valuable for development without understanding the full cost and timeline required to make the project buildable.
What makes Aker different?
Aker works from both a builder and developer perspective, which helps connect land strategy, design, permitting, construction, and long-term value.
Next Step
If you are evaluating land, considering a development opportunity, or comparing new construction options in Portland, contact Aker Development to start a practical conversation. The earlier the right questions are asked, the easier it is to protect budget, timeline, design quality, and long-term value.
