


Multifamily development in Portland is often reduced to one early metric: how many units can fit on the site. Unit count matters, but it is only one measure of whether a project will work.
A development can maximize density and still struggle if the homes are difficult to build, uncomfortable to live in, expensive to maintain, poorly connected to the neighborhood, or mismatched with the market. On Portland infill sites, the challenge is often finding the right balance between efficient land use and everyday livability.
Aker Development works across urban townhomes, duplexes, cottage clusters, multiplex housing, and larger multifamily communities. Its current multifamily service description emphasizes constructability, clean architecture, energy-efficient systems, practical functionality, and lasting community value. Those priorities create a more complete definition of success than unit count alone.
For a closer look at this approach, see Aker’s multifamily housing work as you evaluate the development path.
Why Unit Count Is Only the Beginning
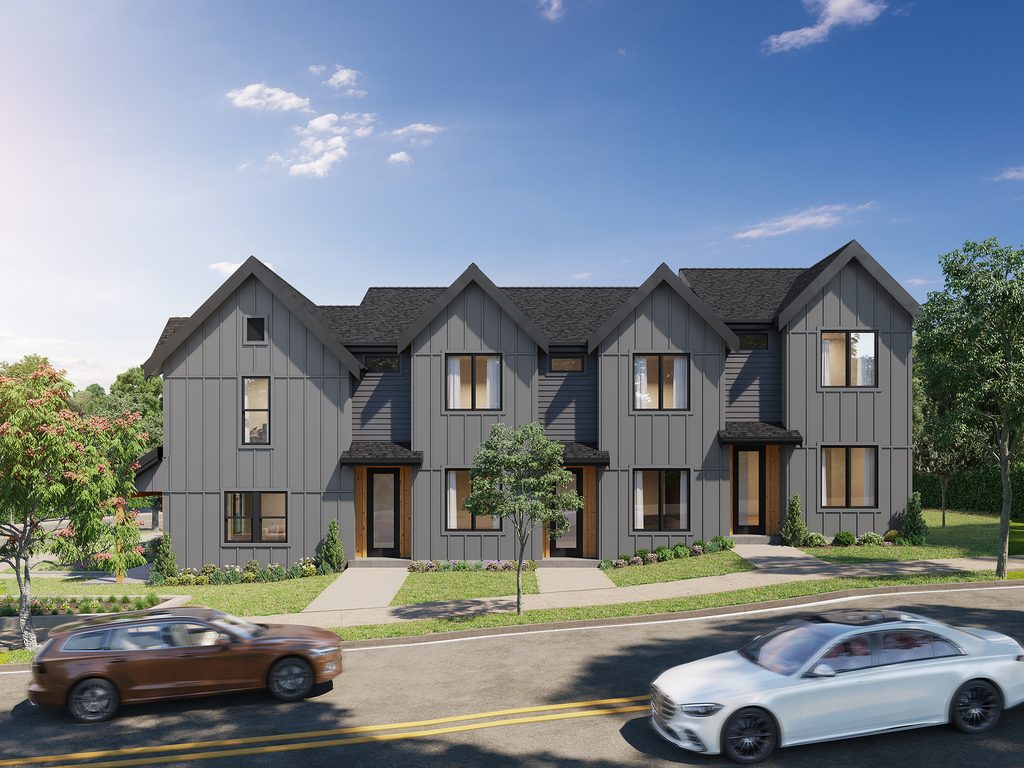
Project photo for multifamily development Portland: compact attached homes
Unit count is easy to measure, so it can dominate early conversations. But two projects with the same number of units can have very different outcomes.
One project may have efficient circulation, useful outdoor space, good daylight, practical layouts, straightforward construction, durable materials, and strong neighborhood connections. Another may technically fit the same number of units but require difficult site work, have awkward circulation, limited privacy, and higher long-term maintenance.
The difference comes from the decisions made before construction.
1. Start With a Site That Supports the Strategy
Every multifamily project begins with the property. The strongest site is not necessarily the largest. What matters is whether zoning, dimensions, access, utilities, topography, and surrounding context support the housing concept.
A narrow property may favor a different configuration than a wide one. A corner lot may offer different access or frontage opportunities. An existing home may change whether redevelopment or retention makes more sense. Portland’s current residential infill framework also provides multiple housing options, but site-specific standards still shape what can be built.
Aker’s multifamily process begins with detailed site analysis, zoning review, and feasibility checks. That early work helps prevent the mistake of designing a maximum theoretical project before understanding the practical site.
2. Plan Efficiently Without Sacrificing Livability
Density and livability are not opposites. Good multifamily planning uses land efficiently while giving residents spaces that feel intentional.
That means considering building placement, circulation, daylight, privacy, entries, storage, outdoor space, and the relationship between private and shared areas. A clear pedestrian path can make a site easier to navigate. A well-positioned window can bring in light without exposing a bedroom or living room to a direct view from a neighboring unit.
The objective is not to leave unused land simply for the sake of appearance. It is to make every important space serve a purpose.
3. Design Unit Layouts Around Real Life
Residents experience a multifamily project one unit at a time. That makes unit layout one of the most important measures of quality.
Kitchens need workable circulation and storage. Bedrooms need privacy. Bathrooms should be positioned logically. Furniture should fit without making rooms feel cramped. Windows should be placed with daylight and views in mind.
Efficient square footage is valuable when it is usable square footage. A smaller home can feel comfortable when circulation is simple and rooms are proportioned well. A larger home can feel awkward when space is lost to inefficient hallways or poorly placed doors.
4. Prioritize Natural Light, Privacy, and Outdoor Connection
Portland residents spend time indoors during much of the year, which makes daylight and indoor comfort important design considerations. Window placement, orientation, ceiling height, and interior layout can all influence how a unit feels.
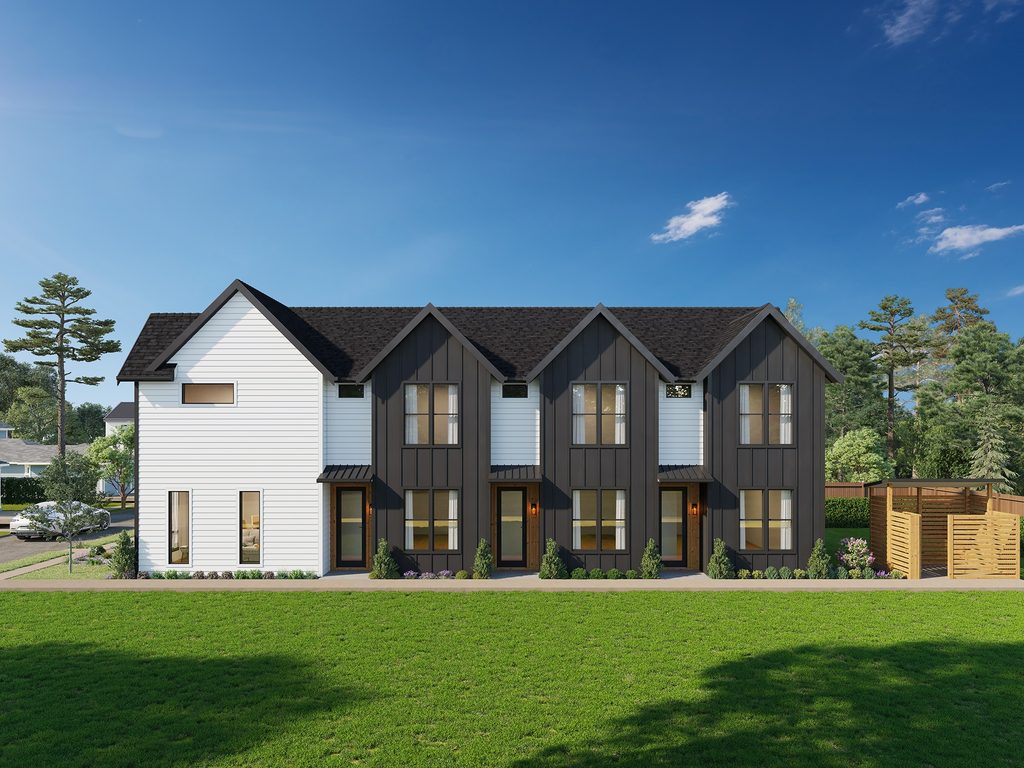
Aker multifamily residential concept showing repeated units and shared site organization
Privacy is equally important. Multifamily sites need to manage sightlines between units, paths, shared spaces, and neighboring properties. The best result is not maximum separation, but a thoughtful balance between connection and privacy.
Outdoor areas can reinforce that balance. Private patios or decks, shared courtyards, landscaped paths, and small yards give residents additional ways to use the site.
5. Design for Construction Feasibility
A project can be architecturally strong and still be difficult to build. Construction feasibility should be considered while the design is developing, not after the drawings are complete.
Structural systems, material choices, site access, staging, utilities, weather, inspections, and trade sequencing all affect the delivery process. Portland infill projects can be particularly sensitive because they are often surrounded by existing buildings and active streets.
A builder-developer perspective can help identify issues early. If a design creates substantial complexity without creating meaningful resident value, the team can test whether another solution provides a better balance.
6. Select Durable and Efficient Systems
Multifamily buildings experience repeated daily use, so durability matters. Exterior materials, flooring, fixtures, windows, doors, mechanical systems, and other components should be selected with performance and maintenance in mind.
Energy efficiency is also a whole-building consideration. Insulation, air sealing, windows, heating and cooling, ventilation, and appliances interact. ENERGY STAR’s residential guidance emphasizes integrated design, quality-installed insulation, high-performance windows, efficient heating and cooling, and verification.
Aker describes its multifamily work as incorporating energy-efficient systems and sustainable building practices. The practical lesson is that performance comes from coordinated decisions rather than a single high-efficiency product.
7. Make the Development Fit the Neighborhood
Multifamily housing does not exist in isolation. A successful project should respond to the surrounding neighborhood through scale, architecture, landscaping, entrances, sidewalks, and site organization.
Context does not mean copying older buildings. It means understanding what makes the surrounding block work and designing a new project that can participate in it.
This is particularly important in Portland because many multifamily opportunities are infill projects inside established residential areas. The project needs to accommodate more people without losing its relationship to the block.
8. Build for Market Fit and Long-Term Value
A multifamily project has to meet the needs of its intended residents. Unit sizes, layouts, storage, outdoor space, parking, finishes, amenities, and location priorities should reflect the market rather than assumptions.
Long-term value also depends on durability, maintenance, flexibility, and the quality of the surrounding environment. For an investor or development partner, this means evaluating more than projected unit revenue. The finished property needs to remain desirable after the initial lease-up or sales period.
The market question should therefore be present from the beginning: who is this project for, what do they value, and how can the design deliver those priorities without undermining feasibility?
How Aker Approaches Multifamily Development
Aker describes its process in three broad stages: develop, design, and build. Development begins with site analysis, zoning review, and feasibility. Design involves collaboration with architects and designers to create plans that are functional, attractive, and connected to the surrounding community. Construction then brings the approved concept to life through quality materials, skilled craftsmanship, and project management.
That process is useful because multifamily success depends on continuity. A site decision made during feasibility can affect architecture. Architecture can affect construction. Construction decisions can affect maintenance and resident experience. Keeping those relationships visible reduces the risk of optimizing one stage at the expense of another.
A More Complete Definition of Multifamily Success
For Portland developers, investors, and property owners, a strong multifamily development should answer several questions at once. Does the site support the concept? Does the design use the property efficiently? Are the units comfortable and functional? Do residents receive daylight, privacy, and usable outdoor space? Can the project be built efficiently? Will the building perform well over time? Does it contribute positively to the neighborhood? Does it fit its market?
When those answers align, unit count becomes one part of a much stronger development strategy.
Aker’s multifamily portfolio demonstrates a range of project types, from smaller urban housing to larger multifamily communities. That range reinforces the idea that successful development is not one formula. It is the ability to match the development strategy to the property, the neighborhood, and the residents.
The Bottom Line
If you are evaluating a multifamily opportunity in Portland, start by asking more than how many units can fit. Ask what can be built well, lived in comfortably, maintained responsibly, and positioned for long-term value.
That broader view can produce a project that performs better for residents and owners while making more effective use of the site. It is a development strategy based on the whole property, not a single number.
What Strong Multifamily Projects Have in Common
The strongest projects usually have a clear idea of what matters most to the residents and owners. That might mean private entries, efficient floor plans, shared outdoor areas, low-maintenance exteriors, or strong connections to transit and neighborhood services. The priorities can differ by site, but they should be deliberate rather than accidental.
They also create a consistent relationship between the building and the land. Entries, windows, landscaping, parking, paths, and shared spaces work together instead of competing for leftover space. That cohesion is one reason early site planning is so important: decisions made at the property scale can improve the experience of every unit.
Frequently Asked Questions
What is the most important factor in a successful multifamily development?
There is no single factor. Strong projects balance site feasibility, efficient planning, livability, construction, durability, neighborhood context, market demand, and long-term value.
Does higher density always make a multifamily project better?
No. Higher density can create opportunity, but only when the site, design, infrastructure, construction plan, and market can support it.
What makes a multifamily unit livable?
Practical layouts, natural light, privacy, storage, comfortable circulation, quality materials, and access to useful outdoor space all contribute to livability.
Why should construction be considered during design?
Construction access, staging, material selection, trade sequencing, and site conditions can affect cost and schedule. Early coordination can reduce redesign and field conflicts.
What types of multifamily projects does Aker build?
Aker describes its work as including urban townhomes and duplexes, cottage clusters, multiplex housing, mid-rise apartment communities, and other multifamily projects.
For examples of Aker’s work and current capabilities, see Aker’s project portfolio when evaluating how development strategy translates into finished projects.
External Sources
Portland.gov – Residential Infill and Middle Housing Land Divisions
Oregon Building Codes Division – Residential Structures Code Program
