


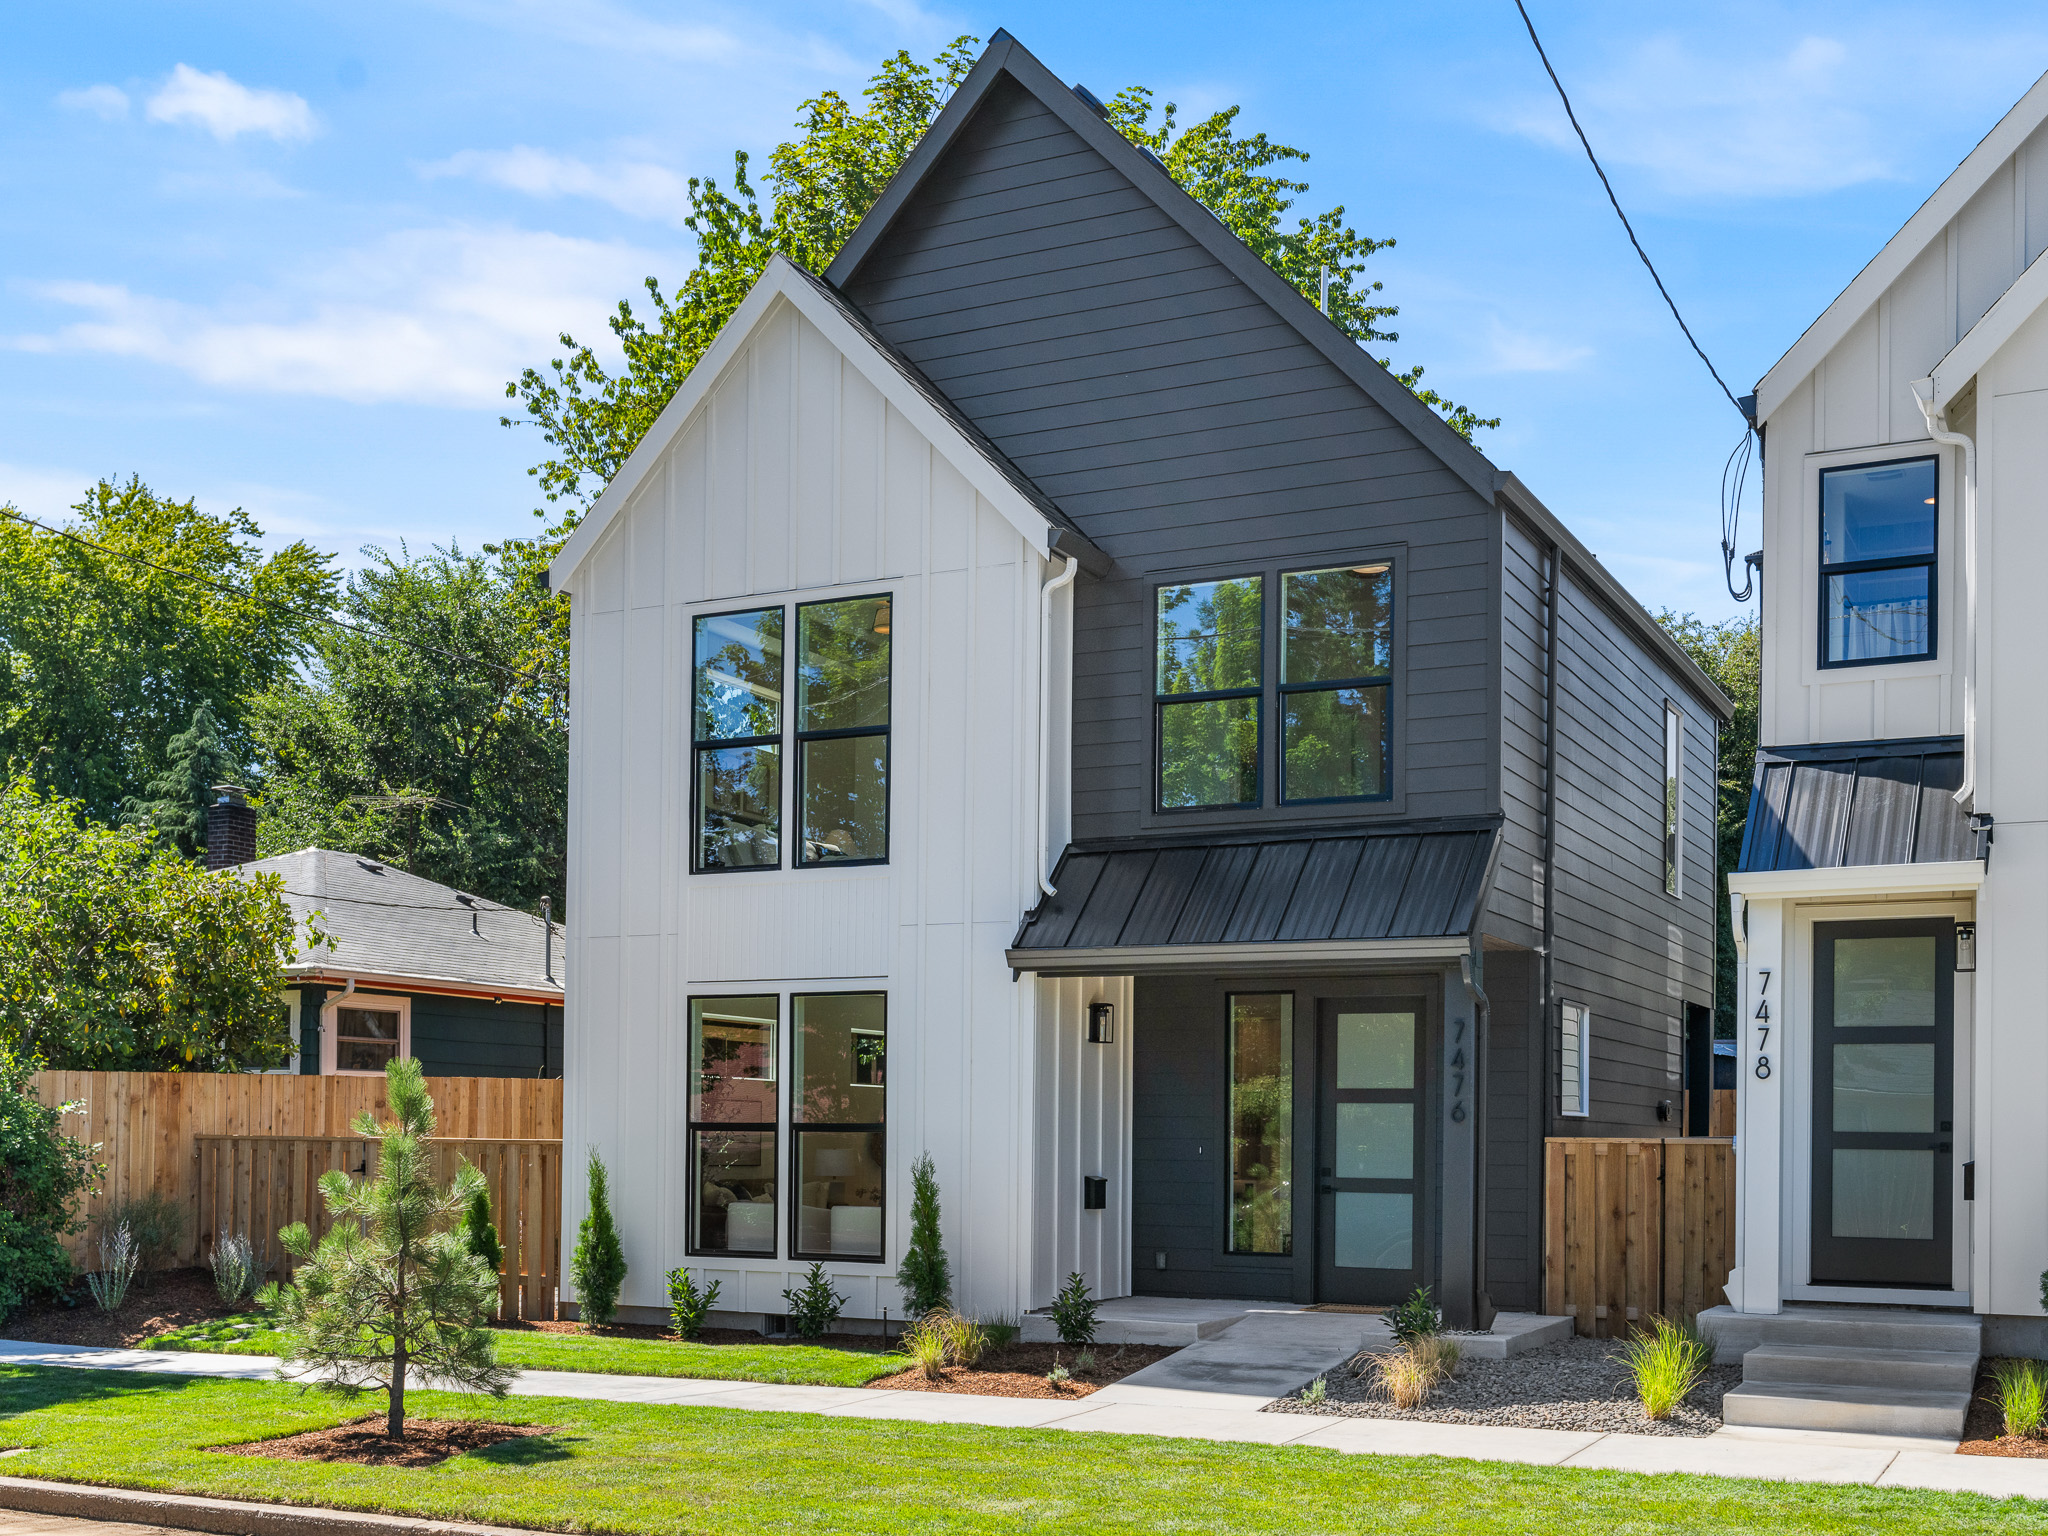
Property development in Portland starts long before a shovel reaches the ground. For an owner or investor, the most important early question is not simply whether a lot looks large enough for another house. It is whether the zoning, site, infrastructure, design concept, construction plan, market, and budget can work together. A property can look promising from the street and still have constraints that materially change what is feasible.
The safest way to approach a potential development site is to test the opportunity before committing to the next stage. Early feasibility work can uncover what the property can support, identify where the risk sits, and show whether the development concept should move forward, change direction, or stop. That is especially important in Portland, where infill projects often have to work within established neighborhoods and existing infrastructure.
Aker Development approaches Portland projects from both development and construction perspectives. Its current service offering emphasizes detailed site analysis, zoning review, feasibility checks, design collaboration, permitting, construction, and final delivery. That full-project viewpoint is useful when the goal is to evaluate land based on what can actually be built, not just what appears possible in theory.
Why Property Development in Portland Requires More Than a Zoning Search
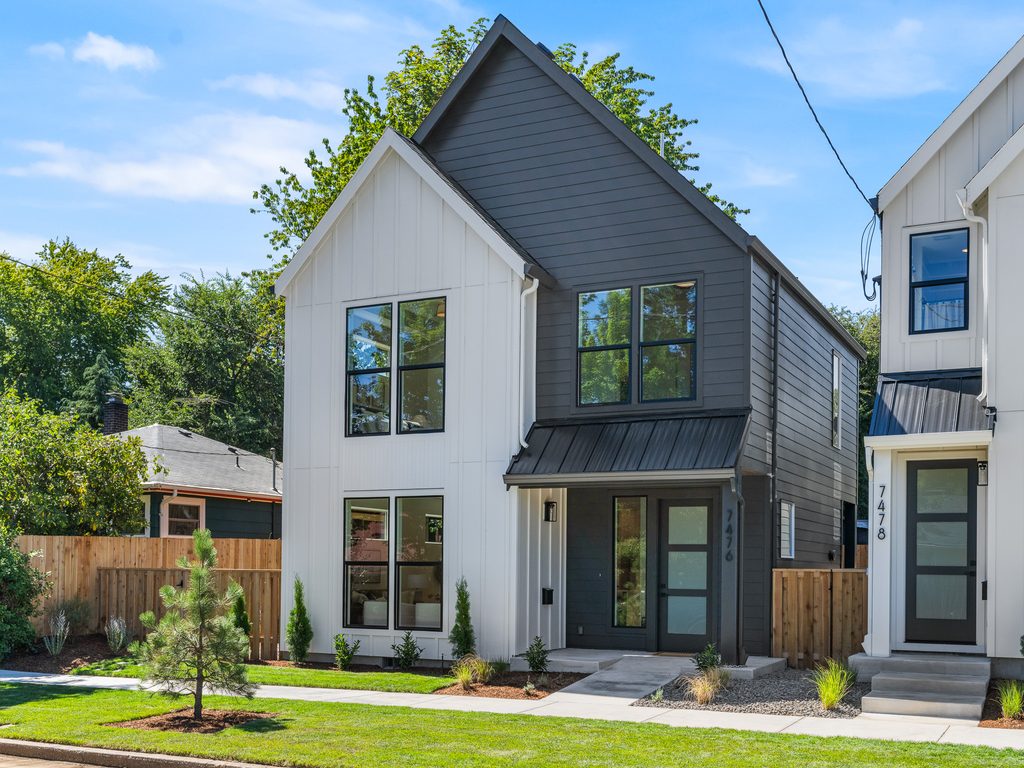
Project photo : infill home exterior
Zoning is the starting point, but it is not the finish line. Portland’s base zones establish allowed uses and development standards such as height, setbacks, and density. The City also notes that overlays, plan districts, and additional development regulations may apply to a property.
For a buyer, that means a quick zoning lookup is best treated as an early screening tool. A useful feasibility review asks a broader set of questions: Where can buildings sit? How will residents and emergency vehicles access the site? Can utilities serve the project? How will stormwater move? What happens to an existing structure? What does the market support? Can the project be built efficiently?
1. Confirm the Zoning and Development Framework
Start by identifying the property’s base zone and then review the standards that apply to the specific site. In Portland, those standards can affect permitted uses, maximum height, setbacks, floor area, density, and other elements that directly influence a site plan.
The key is to move beyond the question, “How many units are allowed?” A better question is, “What development configuration can fit the property and still function well?” Unit count without a workable site plan can create false confidence.
For current regulatory questions, property owners should verify requirements through Portland’s zoning resources and the applicable code provisions rather than relying on an older project nearby as a template.
2. Evaluate the Lot as a Physical Site
Two parcels with the same square footage can have very different development potential. Width, depth, lot shape, frontage, corners, slopes, existing trees, easements, neighboring structures, and street conditions can all influence how much of the site is actually usable.
A site that is narrow may require a very different building arrangement than a wide site. A corner parcel may create opportunities for access or orientation that an interior lot does not have. A sloped property can introduce grading, retaining, drainage, and foundation considerations that do not appear in a basic lot-size calculation.
The practical objective is to establish a realistic development envelope. This is where a site plan becomes more informative than a real-estate listing: it shows how the project could actually occupy the property.
3. Check Access and Utilities Early
Utilities and access can change a development concept quickly. Water, sewer, electricity, stormwater, and other infrastructure have to support the finished project. Construction crews also need practical routes for equipment, material delivery, staging, and waste removal.
These issues matter even more on urban infill sites because there may be little room to work around existing homes, sidewalks, streets, and utility lines. A concept that looks efficient on paper can become expensive if the construction team has no practical way to stage materials or if utility work requires a major redesign.
Early utility and access checks help move those questions to the beginning of the process, when changes are still relatively manageable.
4. Determine What to Do With the Existing Structure
When a property includes an existing house, do not assume that demolition is automatically the best answer. Retaining, renovating, expanding, relocating, or replacing a structure can each produce different outcomes.
The decision should consider the building’s condition, site efficiency, development standards, construction cost, schedule, and desired final product. Sometimes the existing house creates a useful anchor for additional housing. In other cases, the structure limits the site so significantly that redevelopment is the more practical path.
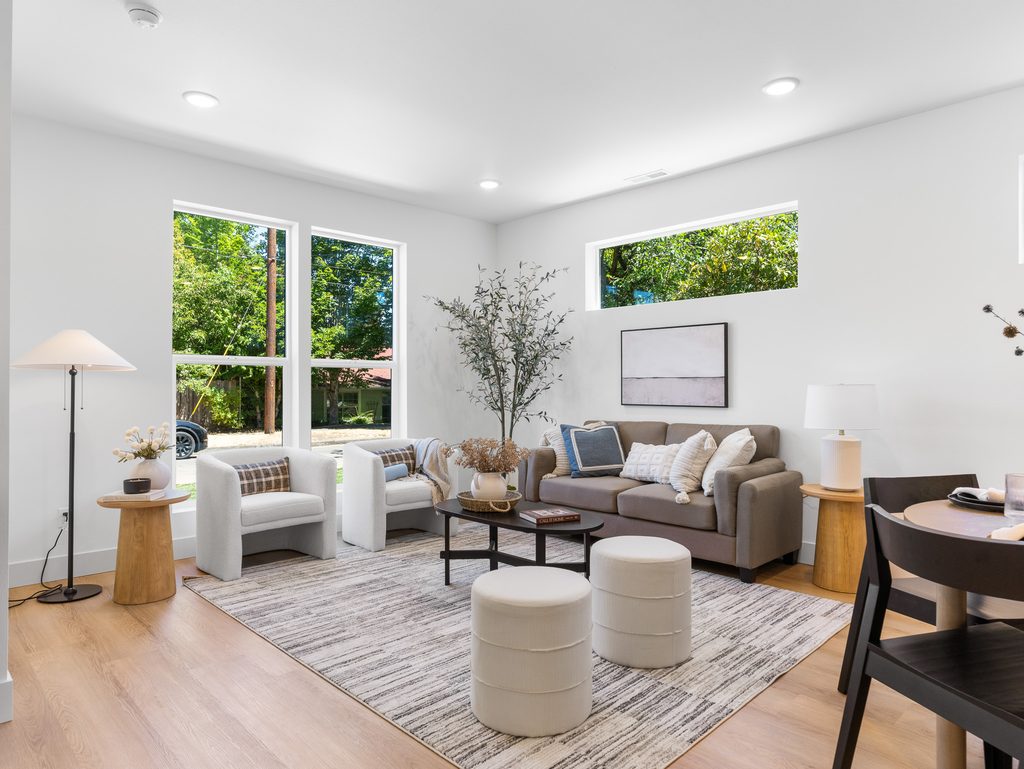
Portland property development example showing a bright Aker home interior
A builder-developer perspective is valuable because the decision is not only architectural. Demolition, site work, temporary protection, sequencing, and trade coordination can materially affect the project budget and schedule.
5. Study the Neighborhood and Market
Development feasibility is also about demand. A project should respond to the people who are most likely to live there, whether the finished homes are intended for ownership or rental.
Location, transit, walkability, parks, schools, employment centers, nearby retail, neighborhood character, and access to services can all influence marketability. So can home size, bedroom count, parking strategy, outdoor space, storage, privacy, and natural light.
Good Portland infill does not treat the existing neighborhood as an obstacle. It considers how new housing can fit the block, improve a previously underused property, and give residents practical homes that feel connected to their surroundings.
6. Build a Concept Plan Before You Commit
Once the basic constraints are known, create a preliminary concept that tests the property rather than simply counting units. The plan should consider building placement, entries, circulation, parking or other required site functions, outdoor areas, natural light, privacy, stormwater, and construction access.
This is where an apparently simple property can reveal its real complexity. A driveway can affect building placement. A required setback can change unit layouts. A utility corridor can reduce usable outdoor space. A mature tree or retaining wall can alter the grading strategy. Each choice can affect several other parts of the plan.
Aker describes its urban infill work as beginning with detailed site analysis, zoning review, and feasibility checks before moving into design and construction. That sequence is useful because it allows the concept to adapt to the site instead of forcing the site to accommodate a predetermined building.
7. Test the Project Economics
A property can be legally buildable and still be financially unattractive. Acquisition price is only one line in the project budget. Professional fees, permitting, site work, utilities, construction, financing, insurance, carrying costs, contingencies, and marketing may all affect the final result.
On the revenue side, owners should use realistic assumptions about sale prices, rents, unit sizes, absorption, and the finished product. A higher unit count can be helpful, but it does not automatically produce a better outcome if it adds complexity or results in homes that are difficult to build or poorly matched to the market.
The goal of early financial analysis is not to predict the future perfectly. It is to identify the assumptions that matter most and understand how sensitive the project is to changes in cost, schedule, pricing, or site conditions.
8. Think About Construction Before Buying the Land
Construction realities should be part of property evaluation, not a later-stage conversation. Demolition, excavation, foundations, framing, weather, deliveries, staging, inspections, trade sequencing, neighboring properties, and site protection all influence how efficiently a project can be built.
This is one reason a builder involved early can provide useful perspective. A concept that is elegant on paper may be difficult to sequence in the field. Another configuration might achieve similar housing goals with simpler access or fewer construction conflicts.
Aker’s portfolio includes a range of Portland-area residential and multifamily projects, and its project pages illustrate how different sites lead to different building types and configurations. The important takeaway is that the best development approach is site-specific.
What a Strong Pre-Purchase Evaluation Should Answer
Before buying a property for development, the owner should have a preliminary understanding of the applicable zoning, realistic development envelope, access and utilities, existing-structure implications, site constraints, market opportunity, major cost categories, construction complexity, and remaining questions that require professional verification.
The purpose of feasibility is not to eliminate uncertainty. It is to replace avoidable assumptions with better information while the owner still has flexibility. That makes the evaluation useful whether the conclusion is “move forward,” “change the concept,” or “walk away.”
The Bottom Line
The strongest development opportunities are not always the properties that look most obvious at first glance. They are the properties where land, regulations, site conditions, design, construction, market demand, and project economics can work together.
For Portland owners and investors, that makes early feasibility one of the most valuable steps in the development process. A disciplined property evaluation can help reduce surprises and clarify what the site is realistically capable of becoming.
Aker Development’s builder-developer approach connects early site decisions with design, permitting, construction, and final delivery. If you are considering a Portland property for residential development, the right first step is to understand the opportunity before committing to the next one.
Frequently Asked Questions
What should I check before buying a property for development in Portland?
Start with zoning, lot configuration, access, utilities, topography, existing structures, market demand, construction constraints, and preliminary project economics. A site-specific feasibility review can then test those assumptions together.
Is a large Portland lot automatically a good development opportunity?
No. A large lot can still have zoning, access, utility, environmental, design, or construction constraints. Usable development potential is more important than raw square footage.
When should a feasibility study happen?
Ideally, before a purchase decision becomes final or before significant design and development costs are committed. Early analysis gives the owner more flexibility to change the strategy.
Why involve a builder in property evaluation?
A builder can identify construction access, staging, sequencing, site, material, and field conditions that may not be obvious in a conceptual plan.
What does Aker Development evaluate?
Aker describes its process as starting with detailed site analysis, zoning review, and feasibility checks, followed by design collaboration, permitting, construction, and final delivery.
External Sources
Portland.gov – Residential Infill and Middle Housing Land Divisions
Oregon Building Codes Division – Residential Structures Code Program
