
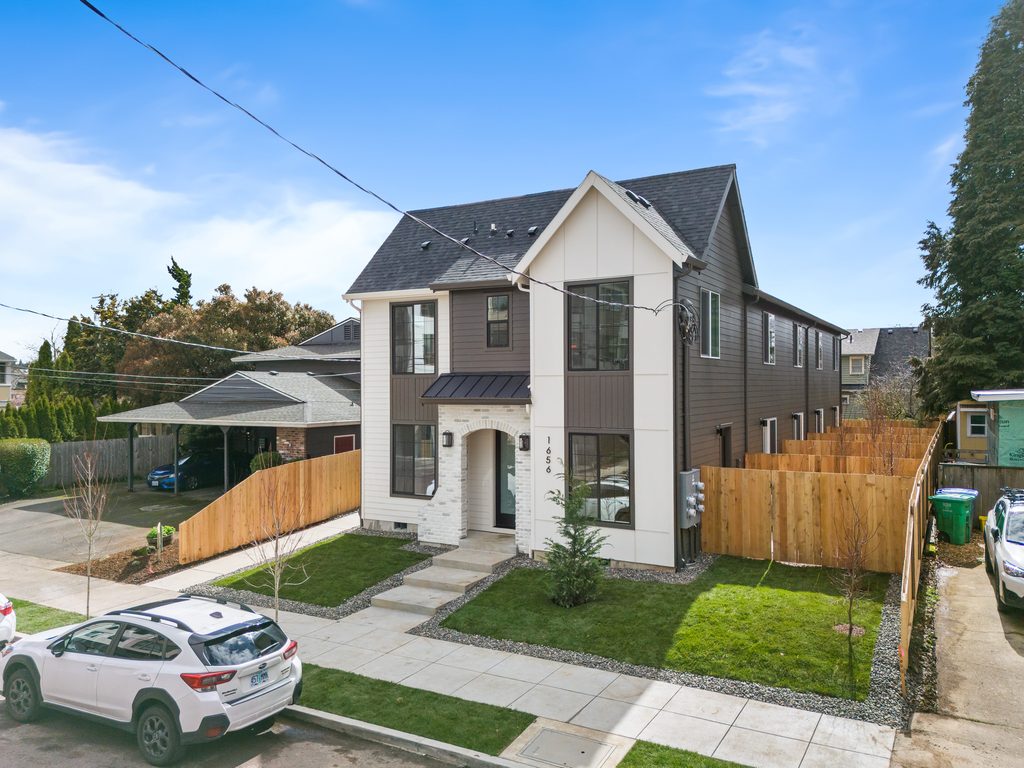
Project photo: Urban infill development planning in Portland, OR.
If you are researching Portland infill development, the most useful information is not a generic list of pros and cons. You need to understand what the condition means for a real property in Portland, OR, which decisions need to happen first, and which shortcuts are most likely to create rework. Tight infill sites leave less room for improvisation. Coordinated drawings, utility planning, material staging and field communication help turn a dense design into a buildable sequence. The goal is to make the planning process easier to follow so you can ask better questions before work begins.
For related planning information, review Aker Development’s Urban infill development information and contact Aker Development before the next step.
Aker Development approaches urban infill development as a coordinated project rather than a series of isolated tasks. A design decision can affect structural work, utilities, finishes, access and construction sequencing. The sections below explain the major checkpoints, what property owners can consider early, and where professional measurements, design, permitting and trade expertise become important.
Portland infill development: the short answer
The short answer is to avoid making project decisions based on one symptom, product specification or photo. Start with the existing condition, define the intended use, and verify the constraints that affect the work. In Portland, OR, climate and local construction conditions can add practical considerations, but the fundamental process remains the same: evaluate first, coordinate dependent work second, and finalize materials, equipment and finishes once the scope is understood. That sequence helps protect both the budget and the finished result.
1. Define the scope before pricing gets detailed
Early development ideas are often described through square footage, a room list or a collection of inspiration photos. Those are useful starting points, but they do not tell a contractor everything needed to build the project.
A workable scope should identify what is changing, what remains, which areas of the property are affected, and what the finished space is expected to include. On an infill project, even a relatively small change can have consequences elsewhere. Moving a wall may affect electrical runs, plumbing, structural requirements, windows, finishes or access.
This is why drawings and field information need to work together from the beginning. The more clearly the project is defined, the easier it becomes to identify the work that actually belongs in the estimate.
It is also important to compare bids based on the same assumptions. Two contractors can arrive at very different prices simply because one has included work that the other has left as an allowance or excluded entirely. A written scope gives everyone a common starting point and makes those differences easier to spot.
2. Coordinate mechanical, electrical and plumbing early
Once the scope is established, the next challenge is fitting the building systems into the design.
Moving a kitchen, adding a bathroom or changing the layout of an existing structure can require new plumbing, electrical circuits, ventilation, ductwork, lighting and equipment. These systems often need to occupy the same walls, ceilings and floor assemblies.
That physical overlap is where coordination drawings become particularly valuable. Instead of allowing each trade to solve its portion independently, the team can identify conflicts while the project is still on paper.
For example, a duct route may compete with a structural beam, while plumbing may need to pass through an area already occupied by electrical work. Resolving that conflict during design is considerably different from discovering it after the ceiling has been framed.
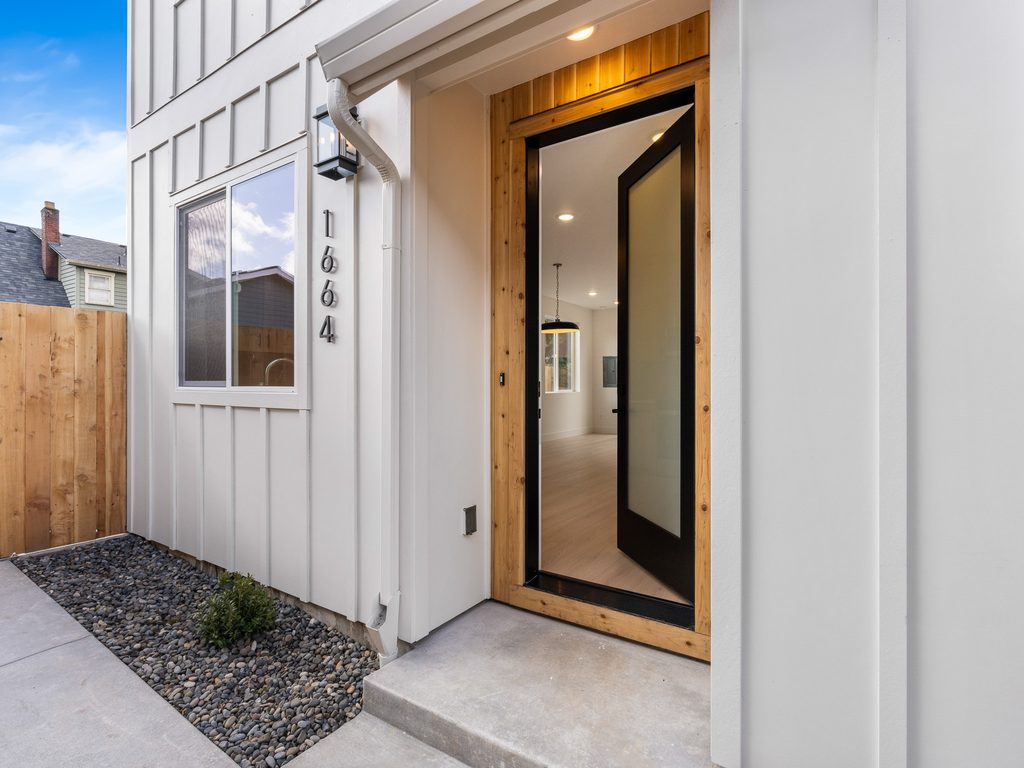
Project photo: exterior urban infill development in Portland, OR.
Good coordination does not necessarily make a project look more complicated. In many cases, the opposite is true. When the systems are planned together, finished spaces can remain cleaner because the team is less likely to rely on unexpected soffits, dropped ceilings or visible rerouting to solve problems in the field.
3. Treat permitting as part of the schedule
Permitting introduces a different type of coordination. The question is no longer only whether the design can be built, but whether the proposed work satisfies the applicable zoning, building, structural and energy requirements.
For Portland infill projects, those requirements can influence the design itself. A change that seems straightforward from a construction standpoint may require additional documentation, engineering or revisions before approval.
That makes the permit set part of the project’s schedule, not simply a package that gets submitted before construction.
Teams should account for review time, corrections and required approvals before setting firm construction milestones. Major material purchases should also be considered carefully when the design or permit status is still unsettled.
A coordinated set of drawings gives reviewers, contractors and trades the same information to work from. More importantly, it creates an opportunity to resolve questions before they become field decisions.
4. Sequence work to avoid doing it twice
Even a well-designed project can run into problems if the work happens in the wrong order.
Construction is made up of dependencies. Structural work may need to be completed before rough utilities can be installed. Plumbing and electrical generally need to be inspected before walls are closed. Finished flooring may need to wait until heavier construction is complete. Cabinets, doors and other finished components require their own measurements, protection and installation windows.
On a tight infill site, those dependencies become more noticeable because there is often little room to work around another trade.
A useful construction sequence should identify major phases, inspection points, owner decisions and long-lead materials before crews begin moving through the property. It should also account for where materials will be stored and how workers will access each area.
This is where field coordination becomes more than a communication exercise. The drawings establish what is supposed to happen, while the schedule determines when it can happen without interfering with the work around it.
5. Plan commercial work around operations and code
Commercial infill and tenant-improvement projects add another consideration: the building may need to remain partially operational while construction is underway.
A business may have specific operating hours, delivery requirements, customer access needs or equipment that cannot simply be shut down. At the same time, the project still has to accommodate inspections, life-safety requirements, accessibility, mechanical work and construction access.
Those operational constraints should be identified before the schedule is finalized.
For example, a shutdown affecting electrical or plumbing systems may need to happen outside normal business hours. Owner-supplied equipment may need to arrive before a particular installation can be completed. A delivery route may need to remain open even while other portions of the site are under construction.
These details can have a direct effect on sequencing and cost. The earlier they are documented, the easier it is to build them into the construction plan instead of treating them as interruptions after work has already started.
How to plan urban infill development with fewer surprises
A strong project plan connects several pieces of information before construction begins: the existing conditions, the intended outcome, the drawings, the budget, the permit requirements and the construction sequence.
Start by documenting what is known about the property and identifying the decisions that could affect the design. Existing plans, photographs, equipment information, previous repair records and site measurements can all help establish a clearer starting point.
From there, clarify the assumptions behind the estimate. Ask what is included, which items are allowances, what conditions could change the price, and which selections need to be made before work begins.
It is also useful to distinguish required work from optional improvements. Structural repairs, water management, code requirements, utility upgrades and other fundamental issues should be resolved before spending decisions are made around finishes or added features.
The goal is not to eliminate every possible surprise. Existing buildings and infill sites will always contain conditions that cannot be known until work progresses. The objective is to identify the important decisions early enough that the remaining unknowns can be managed without disrupting the entire project.
Planning checklist for Portland, OR
- Define the project’s purpose, scope and affected areas.
- Document existing conditions with photographs, plans, measurements and relevant records.
- Identify structural, mechanical, electrical and plumbing changes before construction drawings are finalized.
- Confirm zoning, permitting and inspection requirements that could affect the schedule.
- Compare estimates using the same scope and assumptions.
- Identify long-lead materials, owner selections and equipment requirements.
- Establish the sequence of major construction phases.
- Determine site access, staging and material storage requirements.
- Document operating restrictions for occupied commercial properties.
- Keep drawings, permits, specifications and project decisions organized throughout construction.
Frequently asked questions
Why are infill sites harder to coordinate?
Infill projects often have tighter access, limited staging areas, neighboring properties and existing utilities or structures that constrain the work. Those conditions leave less room to solve conflicts after construction has started.
Do drawings eliminate all field decisions?
No. Existing conditions can differ from what is shown in older plans, and construction can reveal information that was not visible during design. Coordinated drawings reduce avoidable conflicts, but they do not eliminate the need for field judgment.
Why does sequencing matter more on tight sites?
Limited space means trades often depend on the same work areas. If one phase is completed too early or materials are stored where another trade needs access, the result can be delays, protection work or reinstallation.
What should be settled before mobilization?
The major items include permit requirements, site access, utility routes, structural details, long-lead materials and decisions that could prevent the next phase from moving forward. The more of these items that are resolved before mobilization, the more predictable the early construction process becomes.
Talk with Aker Development about your project
If you are planning urban infill development in Portland, OR, the first step is understanding how the site’s existing conditions, proposed design and construction requirements fit together.
Clear drawings and field coordination cannot remove every uncertainty from an infill project, but they can give the project team a much stronger framework for making decisions as work progresses.
Aker Development works with property owners on development and construction projects where site conditions, design, permitting and field execution need to function as one coordinated process.
To discuss a project with Aker Development, visit the company website or contact the team.
