
Site development Portland OR is an important topic for Portland property owners, buyers, and investors because local development is shaped by zoning, infrastructure, design, permitting, and construction realities. Aker Development approaches these topics from both a builder and developer perspective, which helps connect early feasibility with finished homes that are practical, durable, and aligned with the way people actually live in the Pacific Northwest.
For readers who want to see how these ideas translate into real projects, the Aker project portfolio shows a range of Portland-area infill, residential, and multifamily work. This article is designed to be a clear, practical guide rather than a technical code manual. For site-specific questions, owners should also contact Aker Development before making decisions based only on assumptions or general rules.
Table of Contents
- Why this topic matters in Portland
- What owners, buyers, and investors should understand
- How planning affects cost, timeline, and long-term value
- Common mistakes to avoid
- Questions to ask before moving forward
- Frequently asked questions
- External sources
Why Site Development Matters in Portland
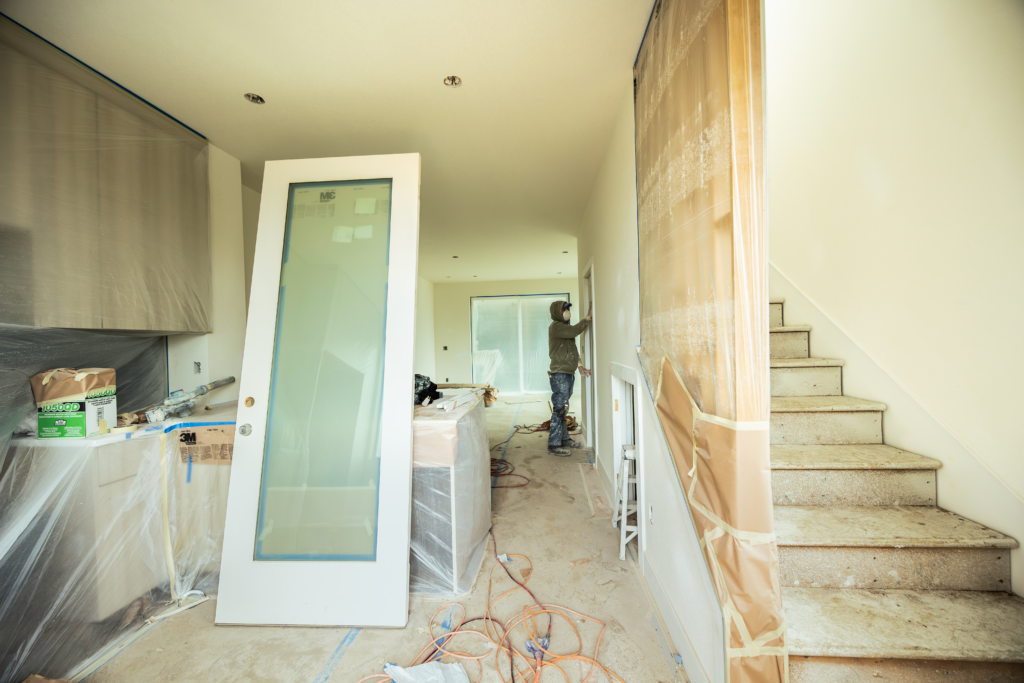
In Portland, construction rarely begins with framing lumber, foundation forms, or a crew showing up to build. It begins with land. Before a project becomes visible from the street, a developer has already worked through a long list of site-related questions: Can this property support the intended use? Where are the utilities? What does zoning allow? How will stormwater be handled? What access, grading, tree, sidewalk, and drainage conditions are already present? Those early answers determine whether a project will move smoothly or face costly surprises later.
For Aker Development, site development is one of the most important parts of the process because it connects real estate vision with construction reality. A lot may look simple from the curb, but Portland sites often come with layered constraints. Existing homes, tight access, older infrastructure, mature trees, irregular topography, and neighborhood context all influence how a project should be planned. Good site development does not eliminate complexity, but it brings the complexity into the open early enough to manage it.
The First Step Is Feasibility
A strong site development process starts with feasibility. This is where a builder-developer looks at what the property can realistically support before major money is committed. Feasibility is not just a zoning search. It includes lot size, setbacks, allowed density, utility capacity, access, grading, market demand, design direction, and construction sequencing. The goal is to determine whether the concept, the budget, and the land can all work together.
For infill projects, feasibility is especially important because the site is usually surrounded by existing homes. There is less room for staging, fewer easy utility assumptions, and more attention required around traffic, neighbors, stormwater, and site protection. A well-run feasibility process gives owners and investors a realistic picture of what can be built, what approvals may be required, and where the risk points are before the project moves into design.
Utilities, Access, and Stormwater Shape the Plan
A finished home may be judged by its floor plan and exterior design, but a successful development depends heavily on infrastructure. Water, sewer, power, drainage, and access all need to be evaluated early. In some cases, existing services may be adequate. In others, they may need upgrades, rerouting, or more detailed coordination. Stormwater is another major consideration in Portland because a project must manage runoff responsibly and comply with local requirements.
These site systems influence architecture more than most people realize. A utility location can affect building placement. Drainage can influence grading. Fire access and frontage improvements can affect site layout. Even a small change can ripple through the design, permit, and construction schedule. That is why Aker approaches site development as an integrated process rather than a checklist handled separately from design.
Key Takeaways for Readers
- The strongest projects begin with feasibility, not assumptions.
- site development Portland OR should be connected to design, construction, and market demand.
- Early coordination reduces the risk of delays, redesigns, and avoidable cost surprises.
- Quality execution is what turns a promising site into a lasting asset.
What Happens Before Vertical Construction
Before framing starts, the site may need demolition, clearing, erosion control, utility work, grading, excavation, shoring, foundation preparation, and inspections. On an urban lot, these tasks have to be sequenced carefully. Crews may need to work around limited parking, narrow streets, neighboring structures, and protected landscaping. Materials need to arrive at the right time because there may not be space to store them on site for long periods.
This is where planning becomes practical. A developer with construction experience understands that the best plan is not only the plan that looks good on paper. It is the plan that can actually be built efficiently in the field. The earlier the site development team thinks through sequencing, logistics, and constraints, the easier it is for the field team to maintain momentum once construction begins.
Why Owners and Investors Should Care
Site development affects budget, timeline, and final quality. When it is handled casually, owners can encounter change orders, delays, redesigns, utility conflicts, and permit issues. When it is handled professionally, the project moves forward with fewer unknowns. Investors should pay attention to site development because it is one of the clearest indicators of whether a project has been properly de-risked. Homebuyers should care because the finished home is only as good as the planning and infrastructure behind it.
A polished home built on weak planning can create problems later. A thoughtfully developed site supports durability, livability, drainage, access, and long-term value. That is why Aker views site development as a foundational discipline, not a preliminary inconvenience.
Common Mistakes to Avoid
The most common mistake around site development Portland OR is treating the topic as a single task instead of a connected development decision. Owners may look only at the purchase price of land. Buyers may look only at finished square footage. Investors may look only at projected revenue. But strong Portland projects require all of those pieces to work together. Zoning, utility access, site conditions, design quality, construction sequencing, and market fit are connected. Ignoring one of them can create delays, redesigns, or value loss later.
Another mistake is waiting too long to involve the builder or field team. Infill development can look clean during early design, but the field realities are often where the real constraints appear. Staging, equipment access, inspections, neighboring structures, material delivery, and weather all affect how the project moves. A builder-developer perspective helps close the gap between a good idea and a buildable plan.
Questions to Ask Before Moving Forward
Before making a major decision related to site development Portland OR, owners and investors should slow down and ask better questions. These questions help reveal whether a project is truly ready to move forward or whether more feasibility work is needed.
- What does the site actually allow under current zoning and development standards?
- What infrastructure, utility, drainage, access, or frontage issues could affect cost?
- How does the proposed home or project fit the surrounding neighborhood and buyer demand?
- What decisions must be made before permit drawings are finalized?
- Where are the biggest schedule risks, and how can they be reduced early?
Why This Matters for Long-Term Value
Long-term value is created by more than a successful closing or a strong first impression. It comes from homes that perform well, sites that drain properly, layouts that support daily living, and construction details that hold up over time. In Portland, where climate, code, neighborhood context, and land constraints all interact, long-term value depends on disciplined planning from the beginning.
That is why site development Portland OR deserves serious attention. It is not simply a search term or a single project milestone. It is part of the larger system that determines whether a development feels thoughtful, functions well, and remains desirable after the marketing photos are taken.
How Aker Thinks About This Work
This is also why Aker Development approaches each project with a long-term view. A successful Portland development is not measured only by the day it lists for sale or reaches final inspection. It is measured by whether the home continues to function well for the people who live there, whether the site improves the block, whether the construction details hold up in the Pacific Northwest climate, and whether the project contributes to a stronger housing ecosystem. That level of execution requires early planning, transparent decision-making, and a team that understands both development strategy and field realities.
For Aker Development, site development Portland OR is not just an SEO phrase. It reflects a real part of the work required to build better homes in Portland. The projects that last are the ones planned with discipline, designed with intention, and built with respect for both the site and the people who will eventually live there. View Aker projects.
Readers should also remember that Portland development is highly local. A project that works in one neighborhood may require a different approach only a few blocks away. Lot conditions, access, utilities, market expectations, and neighborhood context all influence the right strategy. That is why experienced local judgment matters. Aker’s work is rooted in the details that make Portland different from a generic housing market.
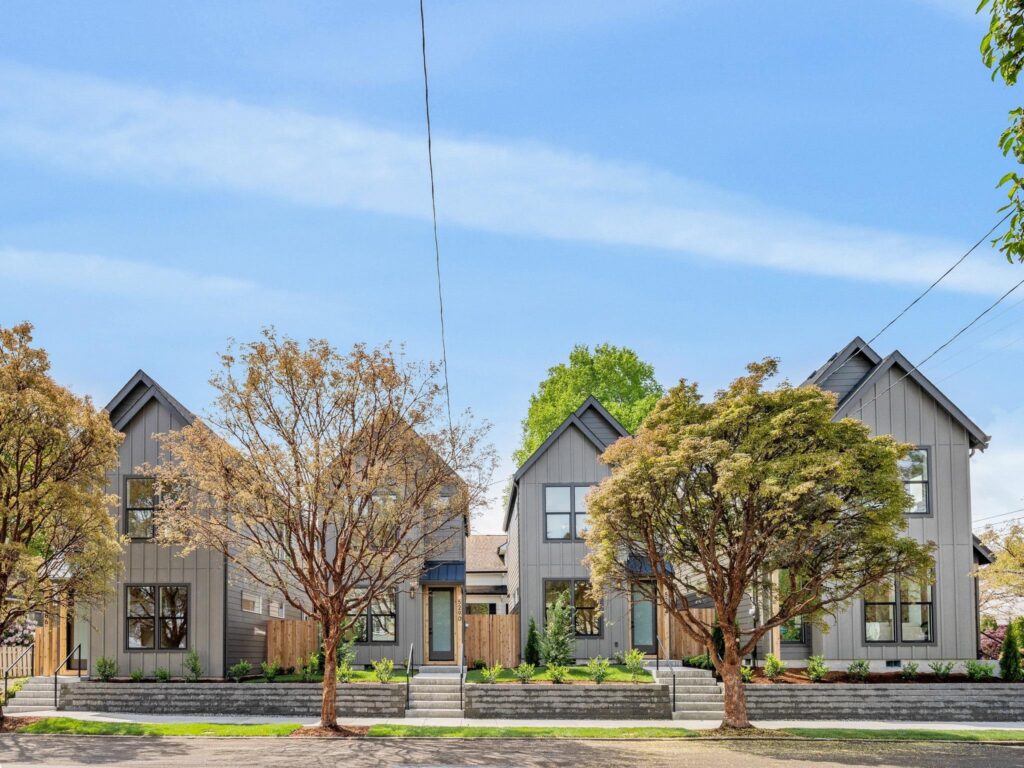
Project photo: Finished aker exterior detail
A Practical Checklist for Site Development in Portlan
A useful way to think about site development Portland OR is to separate the work into three layers: what the property allows, what the infrastructure can support, and what the final buyer or resident will experience. The first layer is regulatory. The second is technical. The third is human. Strong projects account for all three rather than treating the land as a blank rectangle on a plan set.
From an owner or investor perspective, the checklist should include zoning, lot dimensions, topography, existing structures, tree conditions, stormwater strategy, utility availability, street improvements, access, fire requirements, and construction logistics. A site that looks clean on paper can still carry hidden risk if any of these items are ignored. Infill development rewards disciplined preparation because the margin for error is smaller than on a larger greenfield site.
Aker’s approach is to connect these questions early so that design, permitting, and field execution are aligned. The goal is not simply to prove that something can fit on the lot. The goal is to create a buildable plan that supports a durable, livable, market-ready home.
How This Connects to Aker’s Work
Aker’s work is rooted in the belief that successful development is not only about adding square footage. It is about creating homes that fit their sites, serve the people who live in them, and make sense within Portland’s evolving housing landscape. Readers can explore more examples in the Aker Development project portfolio, where completed and upcoming projects show how planning, construction, and design come together.
This is especially important for infill projects because the finished home is only the final visible result. Before that point, the project depends on zoning research, site feasibility, design coordination, permitting strategy, trade sequencing, and field execution. Aker’s value comes from understanding how those pieces interact before they become expensive problems.
How to Evaluate This Topic in Real Life
When evaluating site development Portland OR in a real Portland project, the most helpful approach is to move from broad possibility to specific proof. A general idea may sound promising, but development decisions should be grounded in a clear understanding of the site, the applicable rules, the buyer or resident profile, and the cost of actually delivering the work. This is where experienced builder-developers create separation from purely theoretical advice.
The first layer is regulatory. Owners should understand what the current zoning allows, what standards apply, whether any overlays or design considerations exist, and what review path may be required. This does not mean every owner needs to become a zoning expert. It means the early conversation should be grounded in the right questions so the project does not move forward on assumptions that will later be corrected by the permit process.
The second layer is physical. Every lot has a real condition that is different from the way it looks on a map. Slope, trees, frontage, utility locations, existing structures, stormwater, neighboring properties, and construction access all matter. In urban infill, these details are not side issues. They can determine the entire project sequence and can affect whether the economics make sense.
The third layer is market fit. A project should not only be legal and buildable. It should create a home people actually want to live in. That means the layout, light, privacy, parking approach, outdoor space, material choices, and neighborhood connection all deserve attention. A development that ignores the buyer or resident experience may solve the technical problem while missing the human one.
The best projects bring these layers together early. When feasibility, design, permitting, and construction planning are coordinated, the team can make stronger decisions before money and time are committed. That is why a disciplined process matters for Portland residential development and why Aker emphasizes planning before execution.
For practical SEO use, this article is intentionally structured with short paragraphs, clear subheadings, a table of contents, image recommendations, internal links, and external sources. When the post is loaded into WordPress, the final Rank Math score will still depend on the actual URL, featured image, alt text, excerpt, schema settings, and whether the Rank Math Table of Contents block is used in the editor.
This extra publishing discipline matters because SEO performance is not created by article copy alone. The page title, permalink, internal links, image settings, page speed, schema, and on-page formatting all work together. Before publishing, the editor should review the Rank Math sidebar and make small adjustments inside WordPress as needed.
Owner, Buyer, and Investor Takeaways
- Treat site development Portland OR as a strategic topic, not just a search term.
- Review zoning and site conditions early so design decisions are based on reality.
- Think about construction feasibility before committing to a layout or acquisition.
- Use finished project examples to understand how planning choices affect the final product.
- Ask better questions before making decisions about land, design, permits, or investment.
Frequently Asked Questions
How early should owners evaluate development feasibility?
Feasibility should be evaluated before design or purchase decisions become too fixed. Early review helps identify zoning, infrastructure, budget, and construction constraints while there is still time to adjust the plan.
Why does local Portland experience matter?
Portland development is highly site-specific. Neighborhood context, zoning, permitting, utilities, and construction logistics can vary significantly from one property to another.
Can every infill lot support additional housing?
No. Some lots have zoning, infrastructure, access, environmental, or financial constraints that make development difficult or impractical. A feasibility review is the first step.
What is the biggest mistake owners make?
The most common mistake is assuming a lot is valuable for development without understanding the full cost and timeline required to make the project buildable.
What makes Aker different?
Aker works from both a builder and developer perspective, which helps connect land strategy, design, permitting, construction, and long-term value.
Next Step
If you are evaluating land, considering a development opportunity, or comparing new construction options in Portland, contact Aker Development to start a practical conversation. The earlier the right questions are asked, the easier it is to protect budget, timeline, design quality, and long-term value.
